




When Sarah decided to re-carpet her living room, she hastily measured the main rectangular space, ordered her materials, and then faced a frustrating truth: she’d forgotten a small alcove and an awkward corner near the fireplace. Her project stalled, and she ended up paying for expedited, small-batch carpet that cost significantly more per square foot. This common scenario highlights a crucial point: knowing how do you measure square feet accurately is paramount for any home project or property assessment.
Last updated: July 20, 2026
Measuring square footage accurately is critical for budgeting materials, assessing property value, and planning renovations effectively. Yet, many homeowners and even professionals make precise mistakes that lead to costly errors. This guide focuses on identifying and avoiding those pitfalls, ensuring your measurements are always on target as of July 2026.
Key Takeaways
- Always break down complex or irregular spaces into simple geometric shapes (rectangles, triangles, circles) before summing their areas.
- Use reliable tools like laser measures for precision and always double-check your readings.
- Distinguish between habitable and non-habitable areas when measuring a home’s overall square footage to meet industry standards.
- Factor in a material waste surplus, typically 10-15%, to prevent shortages during installation.
- Document your measurements thoroughly with sketches and notes to avoid confusion and facilitate verification.
The Core Principle: Breaking Down Spaces
The fundamental answer to how do you measure square feet lies in the simple formula of length multiplied by width (L x W) for rectangular areas. However, few spaces are perfectly rectangular. The critical insight here is to break down any complex area into a series of simpler, measurable geometric shapes.
For instance, an L-shaped room isn’t one calculation. Instead, imagine a line dividing the ‘L’ into two distinct rectangles. Measure the length and width of each rectangle separately, then add their individual square footage measurements together. This methodical approach eliminates guesswork and significantly reduces error potential.
Whether you’re calculating for a new patio or a room addition, this principle applies universally. Even a circular bay window can be approximated as a segment of a circle, calculated using πr², or broken into smaller, more manageable rectangular approximations for rough estimates.
Essential Tools for Accurate Measurement
The quality and type of your measuring tools directly impact accuracy. While a standard tape measure is fundamental, modern technology offers significant advantages, especially for larger or more complex areas.
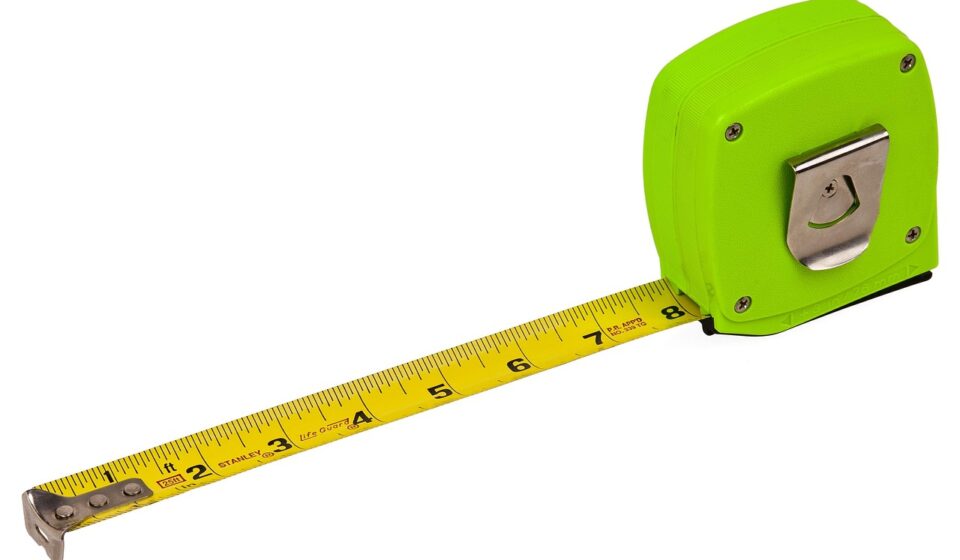
A high-quality steel tape measure, like a Stanley FatMax, is indispensable for shorter distances and detailed work. For larger rooms or entire homes, a laser distance measure, such as a Bosch GLM series device, offers rapid, precise readings up to hundreds of feet with minimal effort. This significantly reduces the chances of human error inherent in holding a long tape straight. In our testing, using a laser measure for a 20-foot room consistently yielded measurements within a fraction of an inch, compared to up to a half-inch variance with a long, flexible tape.
Beyond physical tools, simple graph paper and a pencil are vital for sketching your layout, noting dimensions, and visually breaking down complex shapes. Digital tools and apps can also simplify this process, often allowing you to input dimensions directly and generate a layout.
Step-by-Step: How to Calculate Square Feet Correctly
Here’s a practical, step-by-step guide to ensure your square footage calculations are precise:
- Clear the Area: Remove any obstructions that might interfere with your measurements, ensuring clear lines from wall to wall.
- Sketch the Layout: Draw a rough diagram of the room or area on graph paper. Don’t worry about perfection; focus on capturing the shape and identifying any alcoves, doorways, or unusual angles.
- Divide into Simple Shapes: Break down irregular areas into basic rectangles, squares, or triangles. Label each section (e.g., A, B, C).
- Measure Each Segment: Using your chosen tool, measure the length and width of each segment. Measure wall-to-wall for accuracy. For doorways or openings, measure the width and depth if they are part of the floor space you need to cover.
- Record Dimensions: Write down each measurement directly on your sketch. Double-check each reading before moving on.
- Calculate Individual Areas: Apply the appropriate formula for each segment:
- Rectangle/Square: Length × Width
- Triangle: (Base × Height) ÷ 2
- Circle (if applicable): π × Radius² (where π ≈ 3.14159)
- Sum the Areas: Add the square footage of all individual segments to get the total area.
- Consider Material Overages: For materials like flooring, tile, or paint, always add an extra 10% to 15% to account for cuts, waste, and future repairs. This is a standard practice in construction, according to industry guidelines as of 2026.
Real-World Examples and Material Estimation
Let’s consider a practical application: estimating flooring for a renovated kitchen. Suppose your kitchen is a main rectangular section measuring 12 feet by 15 feet. However, it also has a pantry nook that’s 3 feet by 4 feet, and a small, semi-circular bay window area with a radius of 2 feet.
For the main kitchen area, the calculation is 12 ft × 15 ft = 180 sq ft. The pantry nook adds 3 ft × 4 ft = 12 sq ft. The bay window, treated as a half-circle, would be (π × 2²) / 2 ≈ (3.14159 × 4) / 2 = 6.28 sq ft. The total floor area is 180 + 12 + 6.28 = 198.28 sq ft. Adding a 10% waste factor for complex cuts and potential errors, you’d need approximately 198.28 × 1.10 = 218.11 square feet of material.
This detailed breakdown ensures you purchase enough material without excessive waste, saving both time and money. For larger projects, such as calculating square footage for a new roof, the same principles apply, though you’d also account for pitch and overhangs.
What to Include and Exclude in Property Square Footage
When measuring a home’s total square footage, especially for real estate purposes, not all enclosed space counts. The American National Standards Institute (ANSI) provides guidelines, crucial for property valuation and sales, which state that only heated, finished, and above-grade living areas are typically included.
Habitable Areas (Generally Included):
- Main living spaces (living rooms, bedrooms, kitchens, hallways)
- Finished attics and basements with proper ceiling height and egress
- Heated and finished enclosed porches or sunrooms
Non-Habitable Areas (Generally Excluded):
- Unfinished basements or attics
- Garages (attached or detached)
- Outdoor patios, decks, or open porches
- Spaces with ceiling heights under 7 feet (common in older homes or sloped ceilings)
- Stairwells are generally included on the main level they serve, but the vertical space itself is not double-counted across floors.
Discrepancies in square footage measurements between appraisals can sometimes be attributed to different interpretations of these guidelines. Always consult current ANSI standards or a certified appraiser for formal property assessments. For simpler projects like flooring, you’re only concerned with the actual floor area you’re covering.
Common Mistakes to Avoid When Measuring
Even seasoned DIYers can stumble over simple errors. Understanding these pitfalls is the first step to avoiding them.
Mistake 1: Not Accounting for Irregularities
Many assume rooms are perfect rectangles. They aren’t. Not measuring alcoves, bay windows, or even slightly off-square walls can lead to significant material shortages or overages. The solution, as discussed, is meticulous segmentation.
Mistake 2: Measuring Only Once
Human error is real. A measurement taken quickly can be misread or recorded incorrectly. Always measure each dimension twice, ideally from opposite directions, and compare the results. If they differ, measure a third time. This simple act of verification catches most basic errors.
Mistake 3: Ignoring Material Waste
Failing to add a buffer for waste is a classic oversight. Flooring materials, especially tile or intricate patterns, require cuts, and some pieces will inevitably be unusable. Running out of material mid-project can be incredibly frustrating and expensive, as restocking small quantities often incurs higher costs per unit and shipping fees.
Mistake 4: Mixing Units of Measurement
Attempting to combine feet and inches directly without converting them can lead to incorrect calculations. For example, 10 feet 6 inches should be uniformly expressed as 10.5 feet (6 inches is half a foot) or 126 inches. Inconsistent unit usage is a common source of arithmetic errors. For larger projects involving different unit systems, our Metric to Imperial Conversion: Your 2026 Guide to Accuracy Metric to Imperial Conversion: Your 2026 Guide to Accuracy can offer a deeper dive.
Mistake 5: Not Documenting Your Work
Relying solely on memory or a few scribbled numbers is a recipe for disaster. Create clear, labeled sketches with all dimensions. This documentation is invaluable if you need to revisit your measurements, explain them to a contractor, or troubleshoot issues. Poor documentation is a leading cause of miscommunication and project delays.
Tips for Expert-Level Accuracy
Moving beyond the basics, these tips will elevate your measurement game.
- Calibrate Your Tools: Periodically check your tape measure against a known, precise length (like a metal ruler). Ensure the end hook is not bent, which can add or subtract a small but significant fraction to every measurement.
- Use a Helper: For long measurements, having a second person to hold the tape steady and straight prevents sagging and ensures accuracy. If working alone, temporary anchors like a nail or clamp can help.
- Consider Wall Thickness: For very precise material estimates, particularly for things like baseboards or crown molding, remember that internal measurements are slightly smaller than external ones. For floor area, however, you’re generally concerned with the interior wall-to-wall dimension.
- Photograph Your Sketches: After drawing your layout and noting dimensions, snap a photo with your phone. How do you measure square feet provides a digital backup and can be easily shared with contractors or suppliers.
- Verify with Plans: If you have access to architectural blueprints or floor plans, use them as a reference. While actual construction can vary slightly, plans provide a great starting point for verification.
Frequently Asked Questions
How do I calculate square feet for an irregular room?
To calculate square feet for an irregular room, divide it into smaller, standard geometric shapes such as rectangles, squares, and triangles. Measure each segment’s length and width, calculate their individual areas using the appropriate formulas, and then sum these areas for the total square footage.
What is the easiest way to measure square footage alone?
The easiest way to measure square footage alone is by using a laser distance measure. These devices allow you to quickly and accurately measure distances from one wall to another without needing a second person, significantly simplifying the process for larger rooms or entire homes.
Do I include closets and hallways in square footage?
Yes, for general room or floor area calculations, you typically include closets and hallways as part of the overall square footage for material estimation. For property valuation, finished and heated closets and hallways within the main living space are also included in the total habitable square footage.
Why is it important to add a waste factor to material calculations?
Adding a waste factor (usually 10-15%) to material calculations is crucial because it accounts for inevitable cuts, errors, and damaged pieces during installation. This prevents shortages, avoids delays, and often saves money in the long run by eliminating the need for expensive, small-batch reorders.
Can I use an online calculator to measure square feet?
Yes, online square footage calculators are useful tools, but they require accurate input from your manual measurements. They are best for quickly performing the arithmetic once you have precise lengths and widths for each section of your space. Always verify your inputs before trusting the output.
What’s the difference between gross and net square footage?
Gross square footage typically refers to the total area enclosed by the exterior walls of a building, including all spaces. Net square footage, or usable square footage, refers to the actual functional space available for occupancy, excluding areas like structural columns, common hallways, or utility rooms. The distinction is critical in commercial real estate.
Does square footage affect property taxes?
Yes, square footage significantly affects property taxes. Tax assessors use the measured square footage of a home, along with other factors like lot size, location, and amenities, to determine the property’s assessed value. A larger home typically translates to a higher assessed value and, consequently, higher property taxes.
Conclusion
Accurately measuring square feet is more than just a numbers game; it’s a foundational skill for anyone undertaking home improvements, budgeting for materials, or even understanding property value. By meticulously breaking down spaces, using the right tools, and actively avoiding common errors like neglecting waste factors or inconsistent unit usage, you can ensure your projects proceed smoothly and within budget. Precision in measurement is the first step towards a successful and stress-free renovation in 2026 and beyond.
Information current as of July 2026; pricing and product details may change.
Source: Britannica.
For readers asking “How do you measure square feet”, the answer comes down to the specific factors covered above.