





When tackling any home improvement, construction, or real estate project, accurately calculating square footage is paramount. However, simply plugging a few numbers into a basic square footage calculator often falls short, leading to significant financial and logistical headaches. The honest answer to this question is that while a calculator provides a quick estimate, true precision demands a deeper understanding of measurement techniques, especially for non-standard spaces.
Last updated: July 30, 2026
Key Takeaways
- Standard square footage calculators are effective for simple shapes but struggle with complex room geometries.
- Accurate measurement requires careful planning, proper tools, and a systematic approach to breaking down irregular spaces.
- Even small measurement errors can lead to significant cost overruns for materials and labor.
- Consider different measurement tools, from traditional tape measures to advanced laser distance measurers, based on project complexity.
- Always account for waste and cutting losses, typically adding 10-15% to material estimates.
Why Basic Calculators Fall Short for Real-World Accuracy
Many online square footage calculators are designed for ideal, simple geometric shapes: perfect rectangles, circles, or triangles. However, real-world rooms, especially in older homes or custom builds, rarely conform to these neat definitions. They often feature alcoves, bay windows, irregular angles, or L-shaped layouts, which a simple length-times-width formula can’t capture.
Relying solely on these basic tools without understanding the underlying geometry can lead to significant discrepancies. For instance, a 100-square-foot room with an extra 6-inch jog might seem negligible, but over a larger area or with expensive materials, that small oversight can add up to hundreds or even thousands of dollars in wasted resources or insufficient supply.
The goal isn’t just to get a number, but to get the right number that reflects the actual usable area and material requirements. This requires a more hands-on, methodical approach to area measurement.
What You Need for Precise Measurements
Before you begin calculating, gather the right tools. The quality of your measurements directly impacts the accuracy of your square footage. Don’t underestimate the importance of reliable equipment.
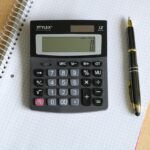
You’ll need a good quality tape measure, preferably a 25-foot or 30-foot model with a sturdy blade that doesn’t bend easily. A laser distance measurer, like a Bosch Blaze or Leica Disto, can significantly improve accuracy and speed, especially in larger spaces or for single-person operation. A notepad and pencil are essential for sketching layouts and recording dimensions, and a calculator (digital or physical) will help with the arithmetic.
Having a helper can also make a substantial difference, particularly when measuring long distances or ensuring the tape measure remains taut and straight.
Step-by-Step: How to Calculate Square Footage Accurately
Calculating square footage accurately involves a systematic approach, especially when dealing with anything beyond a perfect rectangle. This method ensures you capture all necessary dimensions.
- Clear the Area: Remove any furniture or obstructions that might impede your measurements. A clear path ensures straight, accurate lines.
- Sketch the Layout: Draw a rough diagram of the room or area. Don’t worry about perfect scale, just capture the general shape, including any recesses, protrusions, or unusual angles.
- Divide into Simple Shapes: Break down complex areas into smaller, manageable rectangles, squares, triangles, or circles. For an L-shaped room, imagine a line that divides it into two rectangles. Label each section on your sketch (e.g., Area A, Area B).
- Measure Each Section: Using your tape or laser measure, meticulously record the length and width of each simple shape. For rectangles, measure wall to wall at multiple points to check for consistency, especially in older homes where walls may not be perfectly parallel. Record all measurements on your sketch.
- Apply Area Formulas: Calculate the area for each individual section. For a rectangle, it’s Length × Width. For a triangle, (Base × Height) ÷ 2. For a circle, π × (Radius)².
- Sum the Areas: Add together the square footage of all individual sections to get the total area. If you’re measuring for flooring and have a large obstruction like a built-in cabinet you won’t cover, subtract its footprint.
- Double-Check: Go back and remeasure critical dimensions, especially if your total seems unexpectedly high or low. It’s far easier to catch an error now than after purchasing materials.
<figure class="saap-inline-img" style="margin:20px 
Handling Complex Shapes: Beyond the Basics
True expertise in square footage calculation shines when faced with shapes that aren’t simple polygons. Bay windows, circular turrets, or rooms with multiple angles require specific geometric formulas and careful application.
For a circular bay window, measure the radius from the center point of the circle to the outer edge, then use the formula for a sector (if it’s a portion of a circle) or a full circle. Trapezoidal sections, common in attics or rooms with sloped walls, require measuring both parallel bases and the perpendicular height between them. According to Calculator.net (2026), the formula for a trapezoid is (Base 1 + Base 2) / 2 × Height.
For truly irregular, organic shapes, one common method involves overlaying a grid. Plot the shape on graph paper, estimate the number of full squares it covers, and then approximate the partially covered squares. This manual method, though less precise, can provide a reasonable estimate where geometric formulas are impractical.
The Impact of Measurement Errors on Your Budget
Even a small error in square footage calculation can have significant financial repercussions. Imagine a flooring project where you underestimated the room size by just 5%.
If you’re purchasing material at $4.50 per square foot (a figure cited by sqfootagecalculator.com in 2026), an underestimate of 100 square feet on a 2000 sq ft project could mean an unexpected cost of $450 just for the additional material. Worse, if the material is custom or from a specific dye lot, you might face delays, higher rush shipping fees, or even visible color variations in your finished project. For a larger home, an error could easily reach $1,000 or more in material cost, not including labor for installers waiting on delayed supplies.
In real estate, an incorrect square footage figure can dramatically affect property valuation. A home listed as 1,800 square feet instead of its actual 1,700 square feet could be overvalued by tens of thousands of dollars, leading to appraisal issues or buyer dissatisfaction. This is why professional appraisals are so meticulous about verifying dimensions.
Calculating Square Footage for Walls and Ceilings
While floor area is most common, calculating square footage for walls and ceilings is crucial for painting, wallpapering, or installing drywall. The principle remains similar but with added considerations.
For walls, measure the total perimeter of the room and multiply by the wall height. Then, subtract the square footage of any doors and windows. For example, a rectangular room 10 feet wide by 12 feet long with an 8-foot ceiling has a perimeter of (10+12+10+12) = 44 feet. The total wall area would be 44 feet * 8 feet = 352 square feet. If there’s a standard 3ft x 7ft door (21 sq ft) and a 4ft x 4ft window (16 sq ft), the paintable area would be 352–21–16 = 315 square feet.
Ceilings are typically simpler; they usually match the floor area of the room itself, assuming no complex angles or vaulted designs. Remember to account for any specific features like skylights or ceiling fans if they will impact material coverage.
Choosing the Right Measurement Tools
The tool you choose can drastically affect both the speed and accuracy of your square footage calculation.
| Tool Type | Pros | Cons | Best Use Case |
|---|---|---|---|
| Traditional Tape Measure | Affordable, readily available, tactile feedback. | Requires two people for long runs, can sag, easily misread, slower. | Small rooms, irregular shapes, detailed measurements. |
| Laser Distance Measurer | High accuracy (within 1/16 inch), one-person operation, fast, stores measurements. | Higher initial cost, struggles with reflective/transparent surfaces, requires clear line of sight. | Large rooms, new construction, professional use, quick estimates. |
| Architectural Scale/Ruler | Ideal for blueprints, quick scaling. | Only for pre-drawn plans, not for actual room measurement. | Reviewing floor plans, verifying dimensions from drawings. |
| CAD Software/Apps | Automated calculation, detailed floor plans, 3D visualization. | Steep learning curve, expensive software, requires precise input from field measurements. | Complex projects, professional design, detailed material take-offs. |
For most DIYers, a good quality tape measure is sufficient for smaller projects. For larger homes or frequent projects, a laser distance measurer like the Bosch GLM400CL can be a worthwhile investment, offering Bluetooth connectivity for easier data transfer to apps or spreadsheets, making overall calculations much faster and reducing manual transcription errors.
Common Mistakes to Avoid in Square Footage Calculation
Even experienced individuals can make errors when calculating square footage. Being aware of these common pitfalls can save you time and money.
Forgetting to Account for Waste
When ordering materials like flooring, tile, or wallpaper, you must factor in waste. Cuts, mistakes, and pattern matching mean you’ll always need more material than the exact square footage. Most experts recommend adding 10-15% for waste. For complex patterns or diagonal installations, this can increase to 20% or even 25%. Failing to do so means running out of material mid-project, leading to delays and potentially higher costs for smaller reorders. According to The Calculator Site (2026), adding 10% is a good general rule, with 15% for more challenging layouts.
Inaccurate or Inconsistent Measurements
Measuring from slightly different points, not holding the tape measure taut, or rounding prematurely can throw off your totals. Always measure twice, preferably with a consistent method and tool. Walls are rarely perfectly straight or perfectly perpendicular, so take measurements at the top, middle, and bottom, using the smallest consistent dimension for flooring calculations to ensure coverage. For walls, use the largest dimension to ensure enough material.
Ignoring Obstructions or Irregularities
Closets, built-in cabinets, fireplaces, and other permanent fixtures affect the usable square footage for flooring or painting. Decide whether to include or exclude these areas based on your project needs. For instance, you wouldn’t typically floor inside a cabinet, so subtract that area from your total.
Expert Tips for Optimizing Your Square Footage Estimates
Beyond the basics, a few expert insights can elevate your square footage calculations from merely functional to truly precise and efficient.
- Draw to Scale: Once you have your rough sketch and measurements, consider redrawing it more accurately on graph paper. This visual representation can highlight overlooked areas or measurement inconsistencies. Many free online tools or apps can help with this, allowing you to input dimensions and generate a scaled floor plan.
- Use Manufacturer Data: When purchasing specific materials, always check the manufacturer’s recommended waste percentage. Some materials, like luxury vinyl plank flooring, have minimal waste, while others, like intricate mosaic tiles, might require a higher buffer.
- Understand ‘Usable’ vs. ‘Gross’ Square Footage: In real estate, ‘gross’ square footage often includes external wall thicknesses, while ‘usable’ square footage is the interior space. For DIY projects, focus on usable interior dimensions. This distinction is critical when comparing property listings.
- Practice with Smaller Areas: If you’re new to precise measurement, start by calculating the square footage of a smaller, less critical space like a pantry or hallway. This builds confidence and helps you identify common personal errors before tackling a large, expensive project.
- Consider Professional Help for Complex Projects: For very large homes, commercial spaces, or highly irregular layouts, investing in a professional measurement service or surveyor can be money well spent. Their specialized tools and experience guarantee accuracy, minimizing your risk of costly errors.
Frequently Asked Questions
What is a square foot?
A square foot (sq ft) is a unit of area in the imperial system, commonly used in the United States, Canada, and the United Kingdom. It represents the area of a square with sides one foot long. It’s a fundamental measurement for real estate, construction, and home improvement projects.
How do I calculate square footage for an L-shaped room?
To calculate square footage for an L-shaped room, divide the L-shape into two simpler rectangles. Measure the length and width of each rectangle separately, calculate their individual areas, and then add those two areas together to get the total square footage of the room.
Why is it important to calculate square footage accurately?
Accurate square footage calculation is crucial for several reasons: it ensures you purchase the correct amount of materials, helps in budgeting project costs, determines the fair market value of a property, and prevents delays due to material shortages or overages. Small errors can lead to significant financial waste.
How much extra material should I buy for waste?
As a general rule for materials like flooring or tile, it’s advisable to add 10-15% to your calculated square footage to account for waste from cuts, mistakes, and pattern matching. For complex layouts, diagonal installations, or intricate patterns, increase this buffer to 20% or even 25%.
Can I use a smartphone app to measure square footage?
Yes, several smartphone apps use augmented reality (AR) to estimate square footage. While convenient for quick estimates, their accuracy can vary significantly depending on your phone’s sensors, lighting conditions, and user technique. For critical projects, always verify app measurements with a physical tape or laser measurer.
What’s the difference between square feet and square meters?
Square feet are an imperial unit of area, while square meters are a metric unit. One square meter is approximately 10.764 square feet. You can convert square feet to square meters by dividing by 10.764, or convert square meters to square feet by multiplying by 10.764. Many online calculators offer this unit conversion.
How do real estate agents calculate square footage?
Real estate agents typically rely on professional appraisals or measurements taken from architectural plans. They measure the exterior dimensions of a home, excluding unheated spaces like garages or unfinished basements. For interior measurements, they account for walls and typically use the outermost perimeter of heated living space. This often differs from floor-covering square footage.
Conclusion
While a square footage calculator serves as a convenient starting point, achieving true accuracy for any real-world project demands a more meticulous approach. By understanding the nuances of measurement, using the right tools, and carefully accounting for complex shapes and potential waste, you can confidently calculate the precise square footage needed. This diligence ensures your projects stay on budget, on schedule, and look their absolute best.
Information current as of July 2026; pricing and product details may change. Knowing how to address square footage calculator early makes the rest of your plan easier to keep on track.
Related read: Yards to Metric: Mastering Conversions for Cost-Savvy Projects.